Give your drafting team a head start on plans and elevations for custom cabinetry and millwork.
Our AI-assisted software helps turn sketches, concept boards and confirmed dimensions into editable drawings. Your team reviews the details, shares the drawings with the client and approves the final set before building.
Here’s how a cabinetmaker takes a designer’s concept and turns it into an editable plan and elevation.
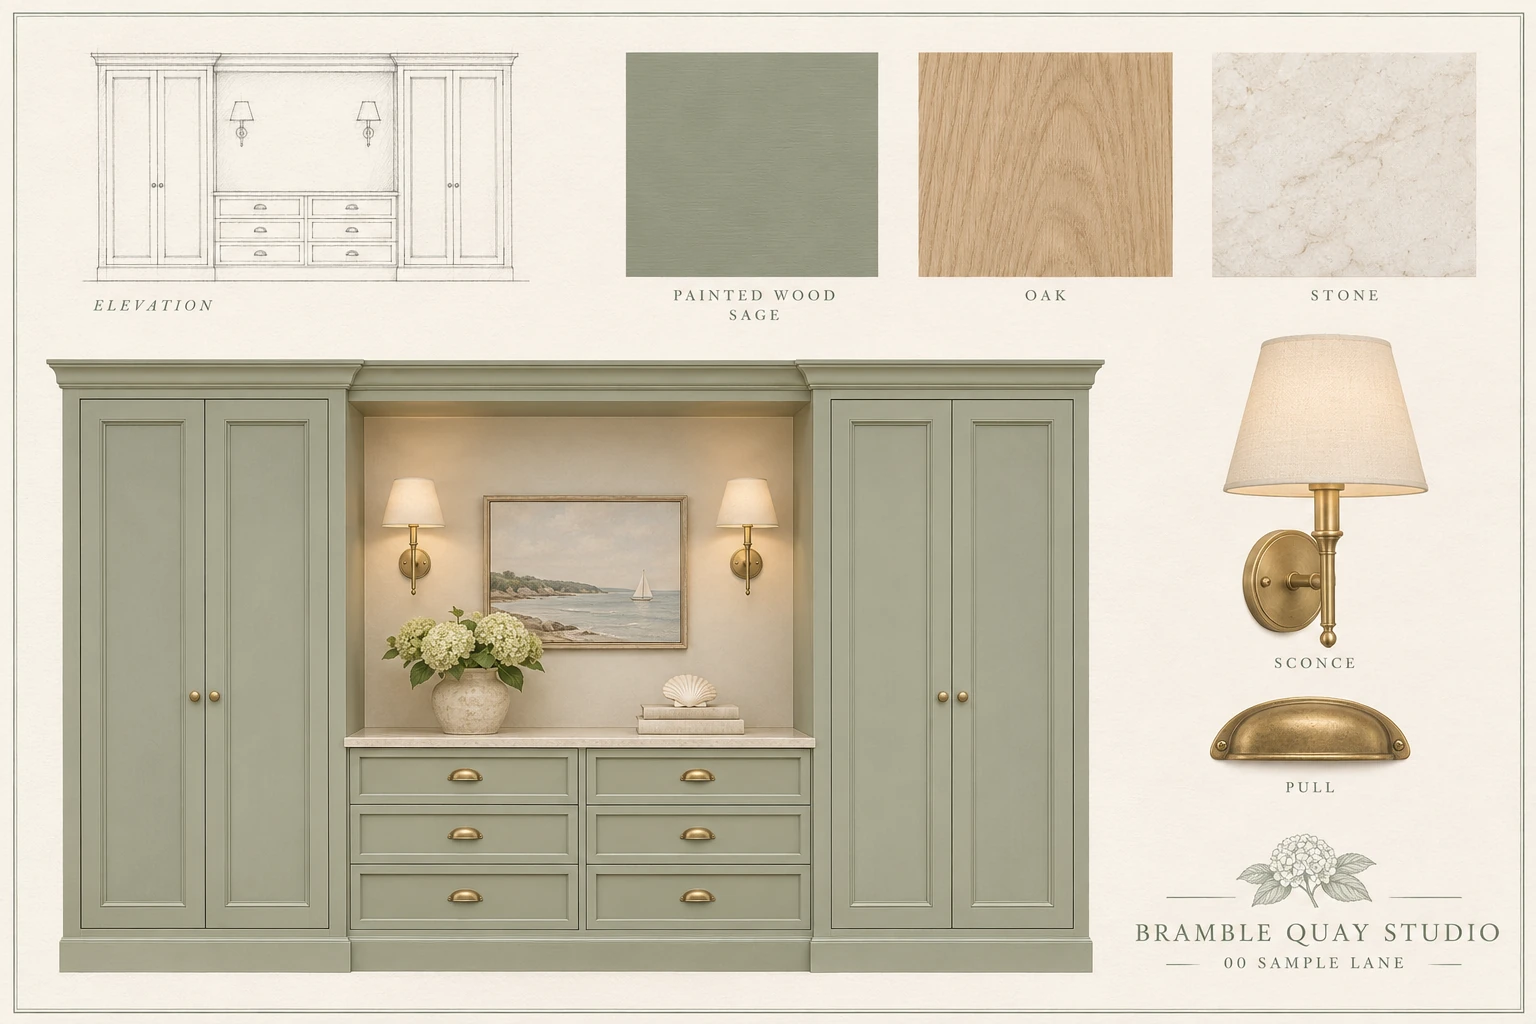
Designer’s concept
The cabinetmaker receives a sketch and the designer’s finish and fixture selections, then supplies field dimensions and shop standards.
✦ AI-assisted drafting
Review sconce locations
AI-assisted first pass
Software lays out recurring cabinet elements from confirmed inputs. A drafter resolves open questions and checks the work.
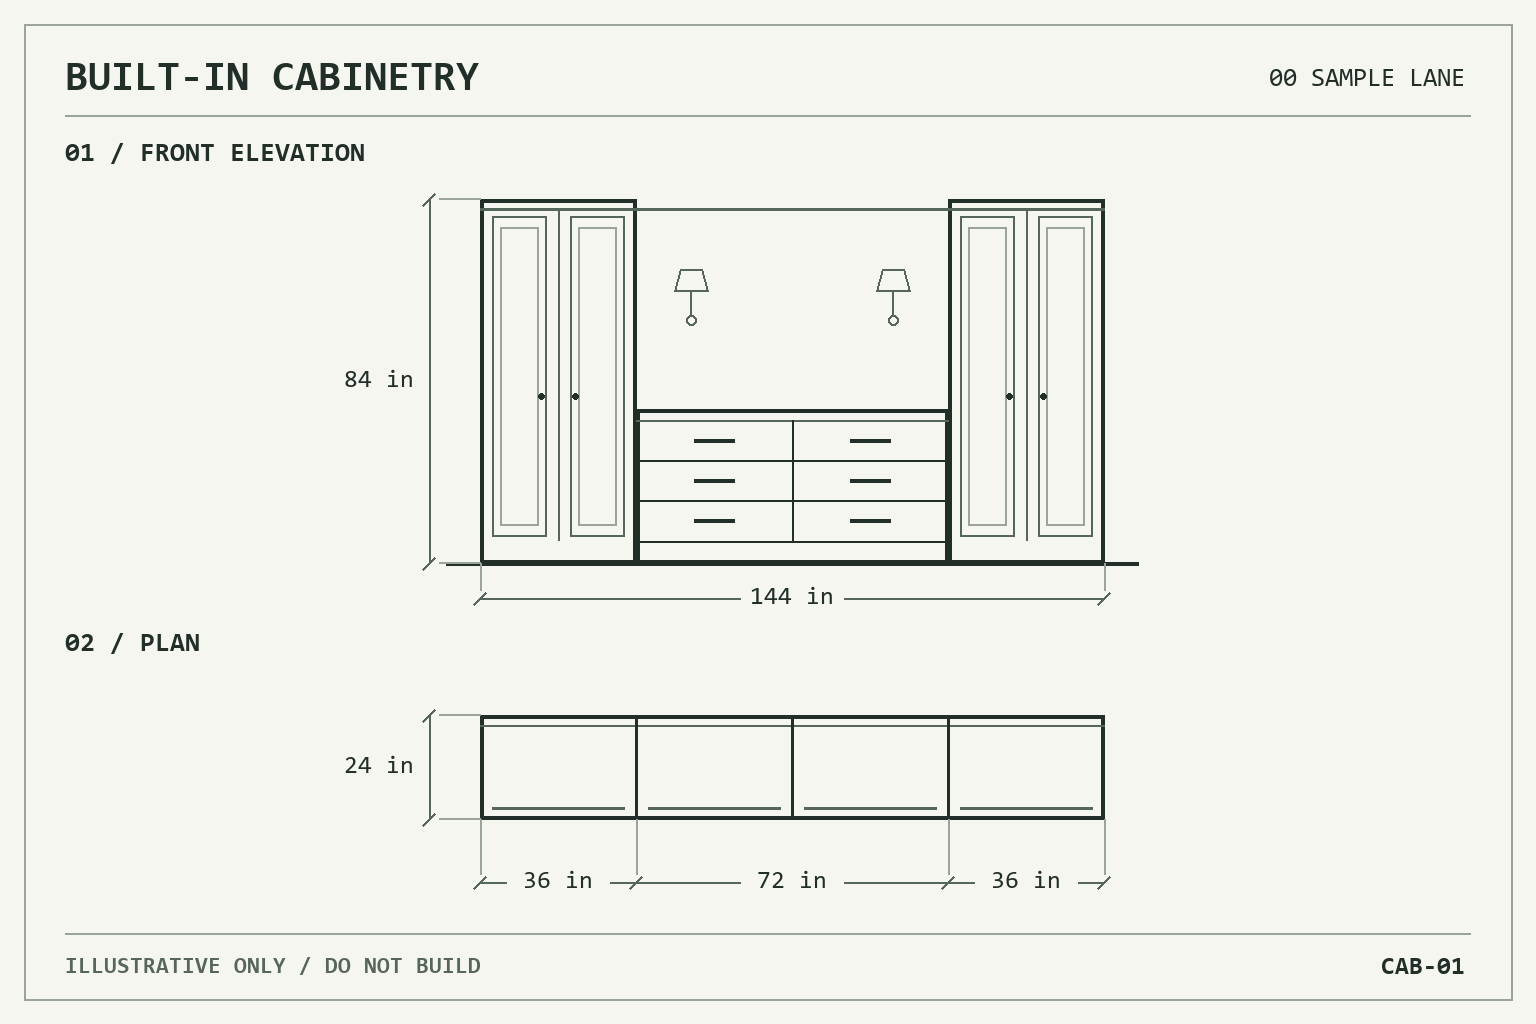
Plan and elevation
The shop refines the CAD for client review and verifies dimensions, clearances and construction details before releasing it to the shop floor.
Illustrative drawings for a fictional property and design studio. For demonstration only.
CLIENT ZERO
Developed with a custom cabinetry shop
Our first pilot partner is a custom cabinetry company serving high-end homes on Nantucket. The shop works downstream of interior designers. In one example, Kate Ives Design supplied the concept drawings, and the cabinetmaker developed the design into CAD for client review and eventual fabrication.
The software is still a work in progress. It gives the shop a first draft, and a drafter reviews and revises every set. As we work through more drawing sets with cabinetmakers, we expect the software to handle more of the routine drafting and save more time.
Drawings that look like yours
Every drafter has their own way of making a drawing easy to read. Share a few drawing sets that reflect how you like to work. The software learns your preferences and applies them to new plans and elevations.
Layers and linework. Use your preferred colors for walls, cabinetry and appliances, along with your line weights and hatching.
Labels and dimensions. Match your fonts, text sizes and dimension styles, and align labels left, center or right where you prefer.
Sheet layout. Follow your conventions for where elevations sit, how views are grouped and where notes and title blocks go.
Each new drawing set and each correction helps refine those preferences for the next job. Over time, the first draft should feel more like a drawing you produced yourself.
PROJECT FIT
For shops with substantial drawing sets
Where it helps most
Cabinetry and architectural millwork packages that take at least 10 hours to draft. Larger drawing sets offer more room to save time, especially when the same types of doors, drawers and cabinet assemblies recur with different widths, depths and heights.
Where the fit is limited today
The current workflow is a limited fit for highly unusual one-off designs. For an occasional one- or two-hour drawing, explaining the brief, setting up the job and editing the first draft can take as long as drawing it directly.
Limited-time free cabinetry CAD assistance
Looking for low-cost cabinetry CAD assistance? For a limited time, we’re offering free AI-assisted drafting to selected cabinetry businesses that regularly produce large drawing sets. In exchange, we ask for feedback on the drafts so we can improve the software and adapt it to your shop.
Spots are very limited. We review applications based on the volume and frequency of your drawing work, and acceptance isn’t guaranteed. If your shop regularly produces substantial drawing packages, tell us what you draw and how many drafting hours a typical set takes. We’d be glad to discuss what we could build around your needs on a free call.